
How High Should Your Tampa Bay Waterfront Home Sit? Flood Zones and Freeboard Explained
If you are planning a waterfront custom home in Tampa Bay, one of the first questions to answer is simple to ask and harder to settle: how high does the home need to sit?
The answer depends on your lot’s flood zone, its Base Flood Elevation, local rules, and how much extra height you choose to add. That number affects your foundation, your stairs and entry, your views, your insurance, and your budget. It is worth understanding before you buy a lot.
This article focuses on that one question. Seawalls, docks, soil, and hurricane design all matter too, and our free checklist below covers each of them.
Start With Your Flood Zone
FEMA maps flood risk for every property. Most Tampa Bay waterfront lots fall in a Special Flood Hazard Area, usually Zone AE or Zone VE.
- Zone VE is a coastal high hazard area where waves are expected during a major flood. It is common on Gulf-front and open bayfront lots. Homes here are built on open pile or pier foundations so water can pass underneath.
- Zone AE is the 1% annual chance floodplain with a set Base Flood Elevation. It is common on bayfront, canal, and tidal lots. Homes may use piles, a stem wall, or an elevated slab, depending on the site.
- Zone X covers moderate (shaded) and minimal (unshaded) risk areas, often on inland or higher lakefront lots.
You can look up any address on FEMA’s Flood Map Service Center, and Hillsborough and Pinellas counties also offer their own flood zone lookup tools. Maps change over time, so confirm the current designation with the local floodplain office before you make decisions.

What Base Flood Elevation Means
The Base Flood Elevation, or BFE, is the height floodwater is expected to reach during a flood with a 1% chance of happening in any given year. It is shown as an elevation above a fixed survey reference, not as a height above your yard.
That difference matters. Two lots with the same BFE can need very different foundations if one sits two feet higher than the other. A current survey with ground elevations tells you how far your home actually needs to rise.
The Minimum Height in Florida: BFE Plus 1 Foot
The Florida Building Code requires new homes in flood hazard areas to be elevated at least 1 foot above the BFE, or to the design flood elevation if that is higher. That extra foot is called freeboard.
How the height is measured depends on the zone:
- In A zones, the lowest floor must be at or above the required elevation.
- In V zones and Coastal A zones, the bottom of the lowest structural member supporting the floor must be at or above it. On a pile home, that means the beams, not the finished floor.
Some cities and counties require more than 1 foot. Pinellas County, for example, requires new and substantially improved buildings to be at least 1 foot above BFE and encourages building higher. Always check the local rule for your specific lot.
Why Many Owners Build Higher Than the Minimum
Building above the required height is a choice, and many waterfront owners make it. Reasons include:
- More protection if a storm surge exceeds the mapped flood level.
- Flood insurance. Under FEMA’s Risk Rating 2.0 pricing, factors like first floor height, foundation type, ground elevation, and distance to water affect your premium. A home that sits higher off the ground generally has lower flood risk.
- Resale and peace of mind. Buyers of waterfront homes increasingly ask about elevation and insurance costs.
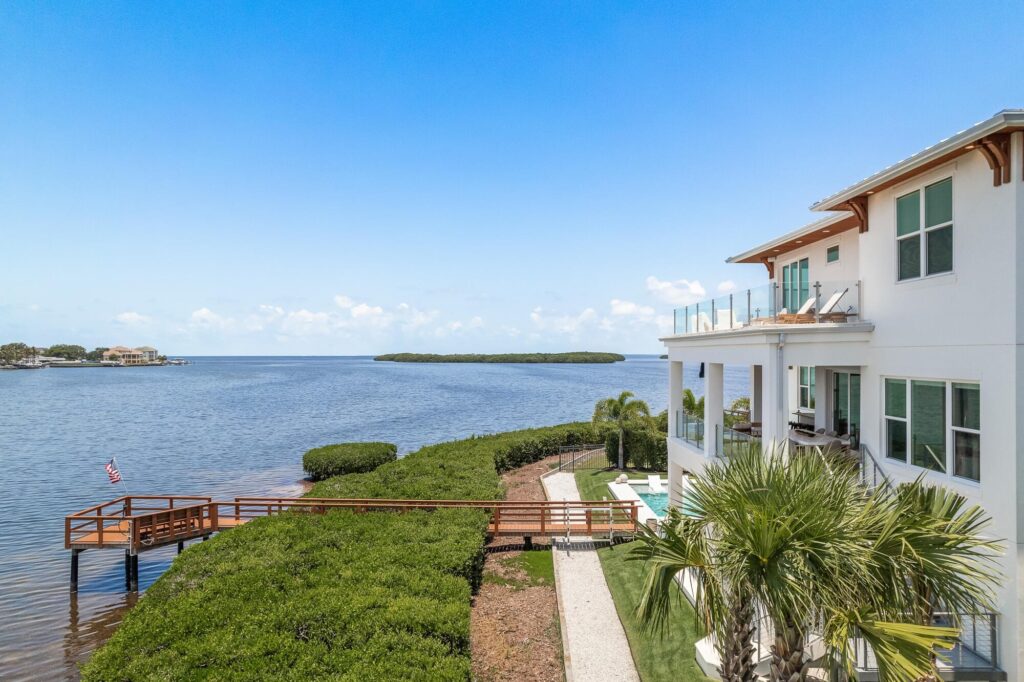
- Better views. A raised main living level often opens up longer views of the water.
Extra height also has tradeoffs. It can mean taller foundations, more stairs or an elevator, and design work to keep the home from looking too tall from the street. Local height limits can also come into play. A good builder helps you weigh these together and get insurance quotes at different heights before you lock in a design.
What Can Go Below the Elevated Floor
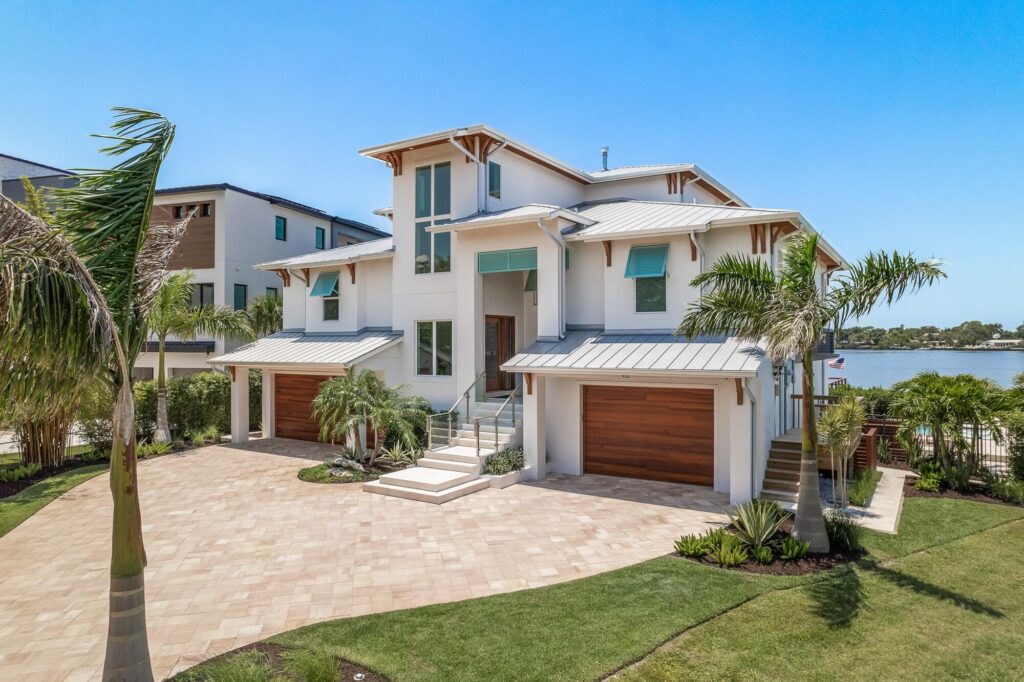
The space under an elevated home is useful, but it comes with rules. In general, areas below the required elevation can be used only for parking, building access, and storage. They must use flood-resistant materials.
- In A zones, enclosed areas below need properly sized flood openings so water can flow in and out instead of pushing on the walls.
- In V zones, the area should stay open or be enclosed only with breakaway walls designed to give way in a storm.
Mechanical and electrical equipment, like air conditioning units and panels, should be raised above flood level. This protects the home and can also help with insurance.
Know What the Seller Must Tell You
Florida now requires sellers of residential property to give buyers a written flood disclosure at or before signing the sales contract. It covers known flood damage, flood insurance claims, and federal flood assistance on the property. The law took effect October 1, 2024, and was expanded on October 1, 2025.
For a vacant waterfront lot, the disclosure may not say much. That is why your own survey, flood research, and builder walkthrough are so valuable.
Get the Answers Before You Buy
Elevation is one of the biggest factors in the cost and design of a waterfront home, and nearly all of the information you need is available before closing. The best time to sort it out is during your inspection period, with your builder on site.
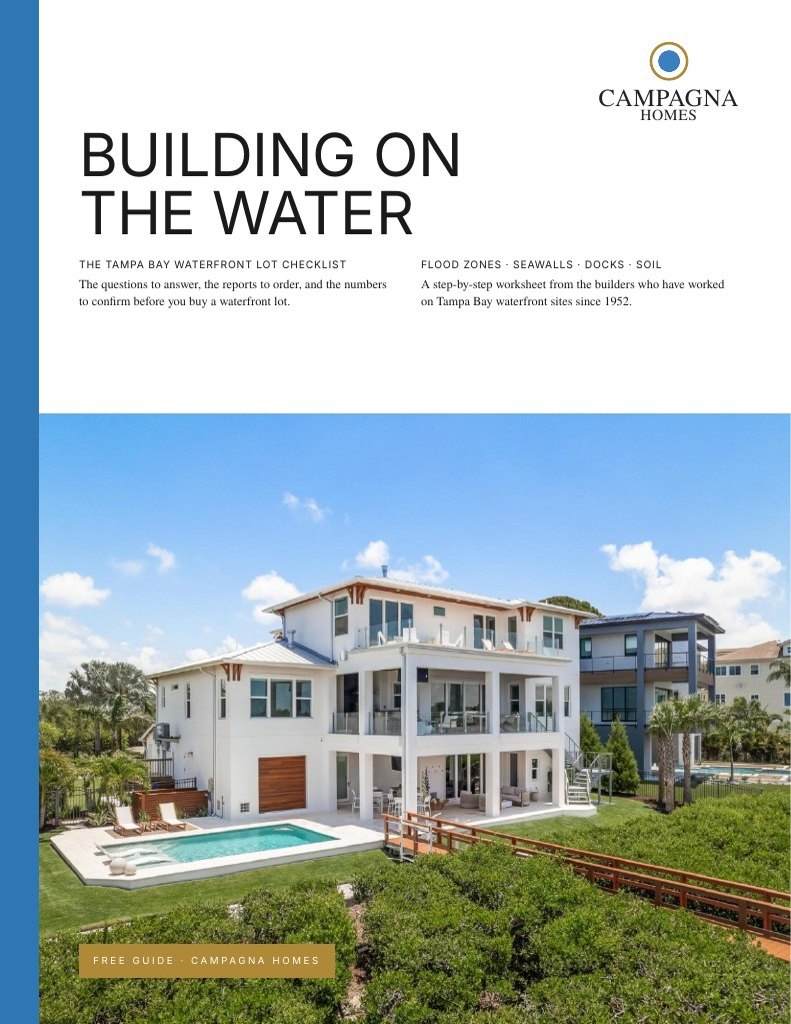
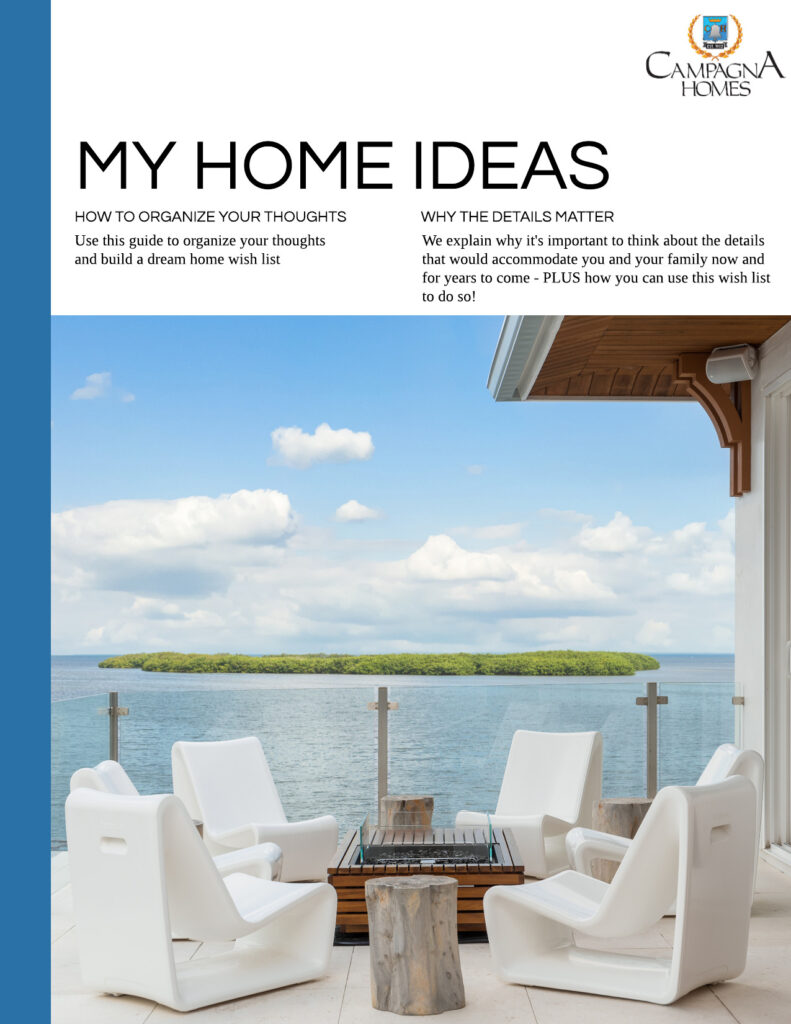
To help, we created a free planning tool: Building on the Water: The Tampa Bay Waterfront Lot Checklist. It walks you through flood zones, seawalls, docks, soil, setbacks, and budget items in the order we use when we evaluate a lot for a client.
Frequently Asked Questions
- How high does a new home need to be in a Tampa Bay flood zone? The Florida Building Code requires new homes in flood hazard areas to be at least 1 foot above the Base Flood Elevation, or the design flood elevation if higher. Local rules may require more, so confirm the requirement for your lot with the local building department.
- What is freeboard? Freeboard is extra height above the Base Flood Elevation. Florida requires at least 1 foot for new homes in flood hazard areas, and many owners choose to add more for protection and insurance reasons.
- What is the difference between Zone AE and Zone VE? Both are high-risk flood zones. Zone VE also expects wave action, so homes there must sit on open pile or pier foundations. Zone AE allows more foundation options, such as stem walls or elevated slabs, depending on the site.
- Does building higher lower my flood insurance? Generally, yes. FEMA’s Risk Rating 2.0 considers first floor height, foundation type, and other factors when pricing flood insurance. Ask a licensed Florida insurance agent for quotes at different heights before you finalize your design.
- Can I build a garage under an elevated waterfront home? Space below the required elevation can generally be used for parking, access, and storage. In A zones, enclosures need flood openings. In V zones, enclosures must use breakaway walls. Living space is not allowed below the required elevation.
- How do I find my lot’s flood zone? Search the address on FEMA’s Flood Map Service Center or your county’s flood zone lookup. Then confirm the current zone and Base Flood Elevation with the local floodplain office, since maps are updated over time.
- Do I need a survey before buying a waterfront lot? Yes, we recommend it. A boundary and topographic survey shows ground elevations, which tell you how far the home must rise. It also shows easements and existing structures that affect what you can build.
- What is an elevation certificate? It is a form completed by a licensed surveyor or engineer that documents a building’s elevation. It is often needed during construction and for flood insurance once the home is complete.
- Do Florida sellers have to disclose flooding? Yes. Florida law requires residential sellers to provide a written flood disclosure at or before signing the contract, covering known flood damage, flood insurance claims, and federal flood assistance.
- Can Campagna Homes help me evaluate a waterfront lot? Yes. Campagna offers a complimentary lot walkthrough for serious buyers. We review flood zone data, elevation, soil, seawall condition, and setbacks so you understand what it will take to build before you commit.
Waterfront Custom Homes Built for the Tampa Bay Lifestyle
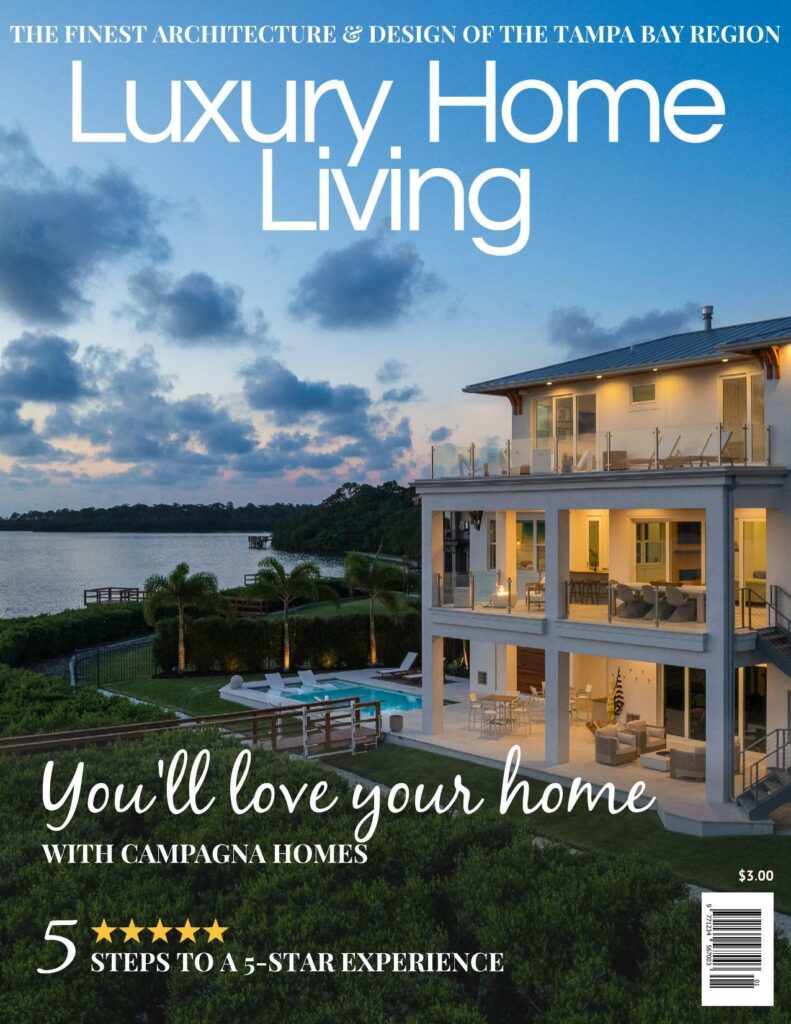
Campagna Homes has built custom homes in Tampa Bay since 1952, including waterfront homes on the open bay, Gulf-access canals, and lakes across Hillsborough, Pinellas, and Pasco counties. We plan the elevation, foundation, and dock together from the first conversation so your home works with the water, not against it.
Explore the possibilities:
- Free Guide: Building on the Water: The Tampa Bay Waterfront Lot Checklist
- Tampa Bay Custom Homes
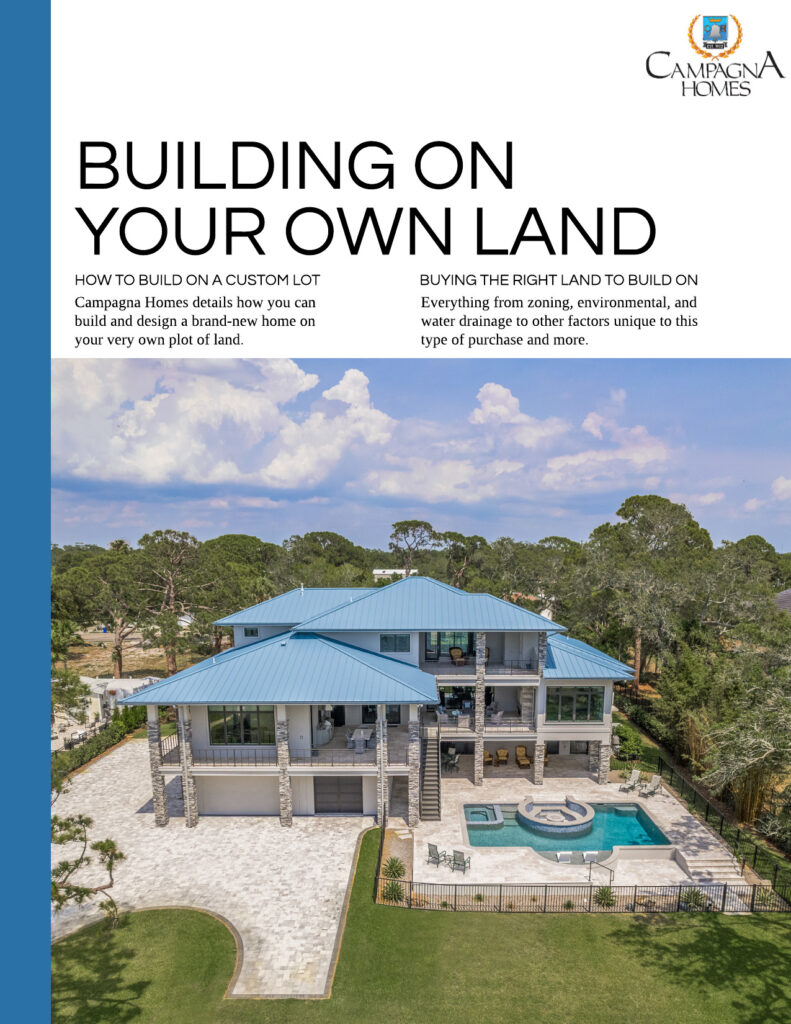
- How to Find and Buy Land in Tampa Bay
- Schedule Your Free Idea Session