
A Clearwater Custom Home Where Coastal Color Meets Refined Luxury
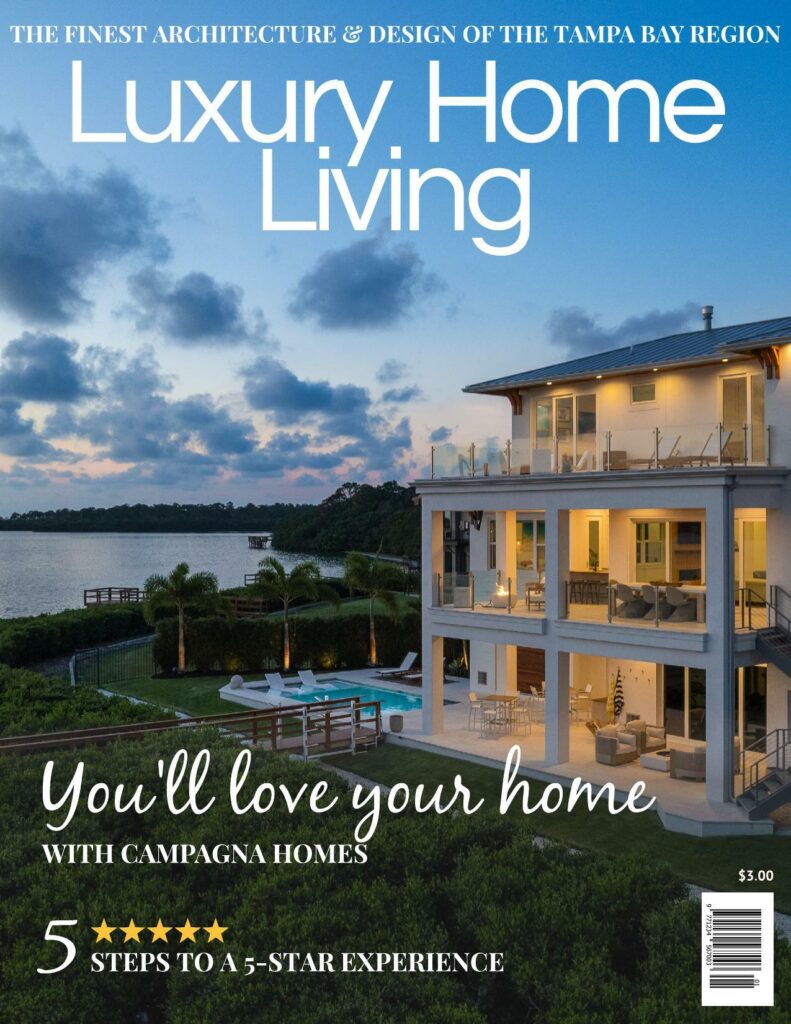
Campagna Homes is proud to be featured in Tampa Magazine’s “Home Design: Golden Coast,” showcasing a custom waterfront home in Clearwater, Florida. The feature highlights a vibrant residence where coastal inspiration, thoughtful architecture, and sophisticated interiors come together to create an inviting setting for everyday living and entertaining.
Built by Campagna Homes, the four-bedroom, four-and-a-half-bath home combines dramatic architectural scale with warm, personal design details. From its soaring great room and light-filled kitchen to its individually designed guest rooms and serene primary suite, the residence reflects a lively interpretation of Florida coastal living.
Campagna Homes Brings a Clearwater Waterfront Vision to Life
A successful waterfront home should make the most of its surroundings while still feeling comfortable, functional, and personal.
This Clearwater residence was designed to capture natural light, water views, and the relaxed character of Florida living. At the same time, the home incorporates bold colors, layered textures, and carefully planned architectural details that give each room its own identity.
The collaboration brought together Campagna Homes as the builder, Design Styles Architecture, Decorating Den Interiors, Freestyle Pools & Spa, AVC Technologies, and photographer Quikflix.
Together, the project team created a home that feels polished without becoming overly formal.
A Dramatic Great Room Designed for Coastal Entertaining
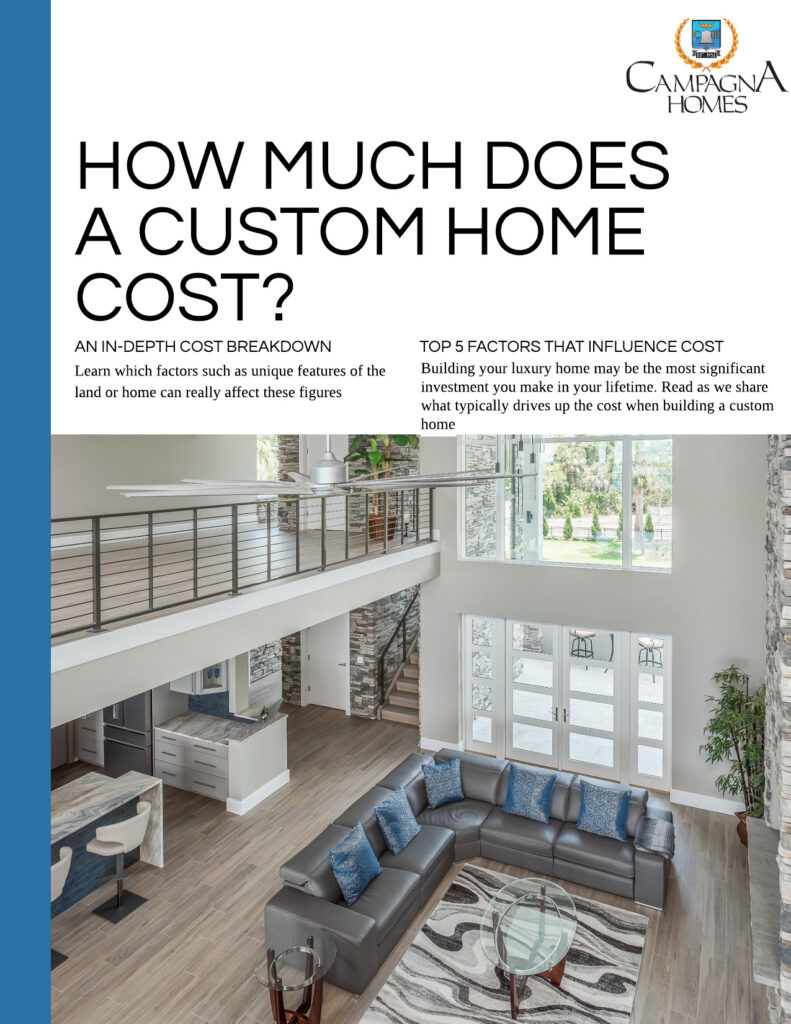
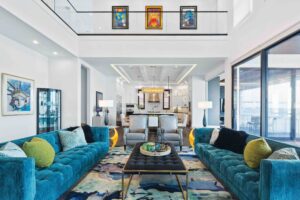
The great room establishes the home’s distinctive personality with soaring two-story ceilings and an open floor plan that connects several of the main living areas.
Ocean-blue sofas are positioned around a stone fireplace, creating a comfortable central gathering area. A coral reef-inspired rug, colorful pillows, layered fabrics, and mercury glass lighting add warmth and visual interest.
Natural light moves through the space and emphasizes the scale of the room. A stone wall opening reveals a large mercury glass fixture suspended in the adjoining stairwell, creating another dramatic focal point.
The open arrangement allows the great room to connect naturally with the kitchen, dining area, foyer, piano space, and media room. This helps the home support both daily family life and larger gatherings.
Coastal Colors and Gold Accents Create a Distinctive Interior
The home’s design draws from the colors of its waterfront setting without relying on a predictable coastal palette.
Shades of ocean blue, teal, lime green, cream, blush, and navy appear throughout the residence. Gold accents, reflective finishes, textured fabrics, and statement lighting give the rooms a more glamorous and individualized character.
An inherited baby grand piano creates an immediate impression near the entry. Its curved silhouette is complemented by a cerulean blue glass chandelier, a teal and lime rug, embroidered drapery, and an aqua handblown lamp.
Rather than treating the piano as an accessory, the design makes it an important part of the home’s architecture and arrival experience.
A Light-Filled Kitchen Created for Gathering
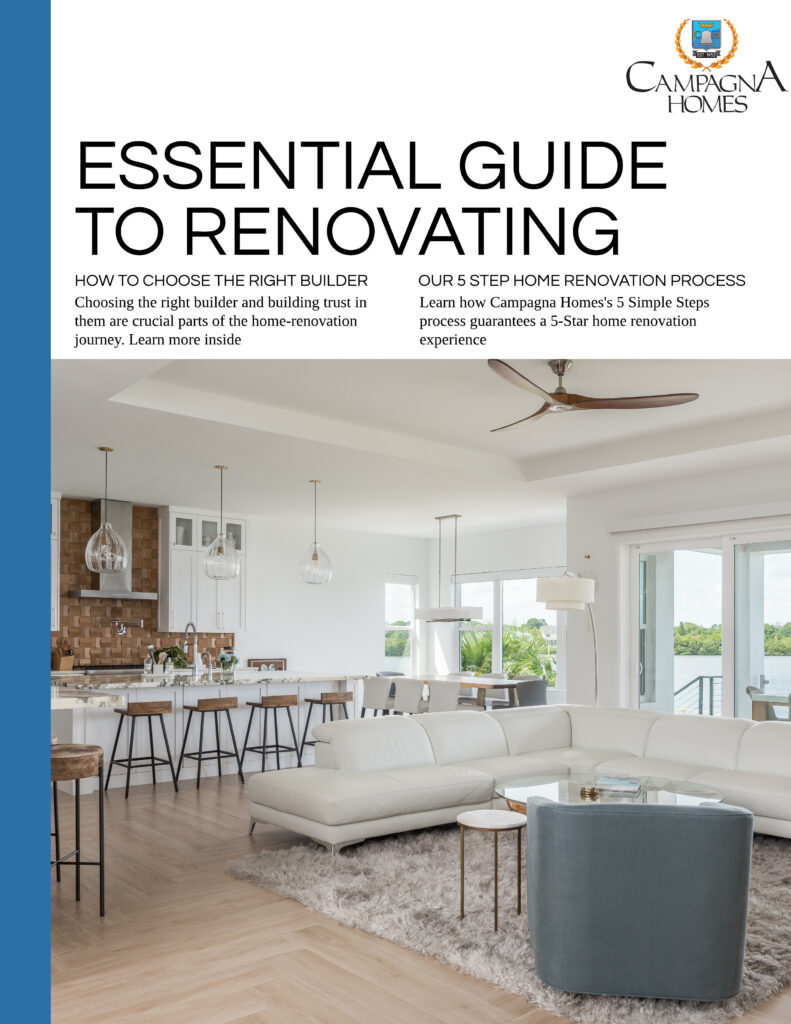
The kitchen was designed to remain light and refined while complementing the stronger colors and decorative elements in the surrounding rooms.
Classic white cabinetry is paired with warm gold hardware, while a black island provides contrast. Taupe-veined quartz and brass globe pendants complete the polished but approachable composition.
Rounded stools encourage family members and guests to gather around the island, making it a practical location for casual meals, conversation, and entertaining.
The kitchen’s understated palette allows it to connect with the great room, dining space, foyer, and piano area without competing with them.
Connecting the Kitchen and Dining Areas
The adjoining dining room continues the home’s combination of coastal comfort and refined materials.
A wire-brushed dining table with brass legs sits beneath a gold mesh chandelier. The combination creates a setting that feels elevated enough for formal entertaining while remaining comfortable for everyday use.
This balance is central to the home’s success. Each space makes a visual statement, but the overall floor plan remains functional and welcoming.
Guest Rooms with Their Own Personalities
Each guest bedroom was designed around a different theme, giving visitors a distinctive and memorable experience.
One guest room takes inspiration from a garden retreat. A floral wall mural serves as the backdrop for an upholstered bed, green and pink bedding, mirrored nightstands, and embroidered window treatments.
French doors open from the room to a private balcony, extending the peaceful setting outdoors.
Another guest room embraces a nautical theme through navy, white, and taupe. A coastal driftwood-style bed is paired with fish-front nightstands, rope-inspired lamps, rattan chairs, and maritime accessories.
These individually designed spaces demonstrate how a custom home can express creativity while remaining cohesive.
A Primary Suite That Balances Luxury and Comfort
The primary bedroom presents a softer interpretation of coastal luxury.
Gold, cream, blush, and taupe create a calm, layered palette. A textured upholstered bed anchors the room, while mirrored chests and crystal chandeliers introduce light and subtle glamour.
Diamond-patterned wallcovering defines the bed wall, and a soft area rug adds warmth beneath the furniture. Blackout shades and gold-toned drapery frame views of the water and evening sunsets.
The result is a primary suite that feels elegant and restorative rather than overly formal.
Custom Home Design Inspired by Florida’s Gulf Coast
This Clearwater home illustrates how coastal design can move beyond seashells, pale blues, and conventional beach-inspired décor.
The residence embraces its waterfront location through color, light, views, and connections between spaces. However, it also reflects the homeowners’ artwork, furnishings, personality, and desire for comfortable entertaining.
The combination of bold color and architectural restraint allows the home to feel energetic without becoming overwhelming.
Every room contributes to the larger story while maintaining its own character.
Campagna Homes’ Commitment to Custom Homebuilding
For Campagna Homes, custom homebuilding is about creating a residence around the people who will live there.
That process involves understanding how homeowners want to gather, entertain, relax, and use their spaces every day. Architecture, construction, interior details, and outdoor living must work together to support that vision.
The Clearwater home featured by Tampa Magazine demonstrates how thoughtful collaboration can result in a home that feels distinctive, functional, and connected to its Florida setting.
Campagna Homes is honored to have contributed to this waterfront residence and to see the completed project recognized by Tampa Magazine.
Read the Full Tampa Magazine Feature
Explore additional photography and design details in Tampa Magazine’s “Home Design: Golden Coast” feature.
Builder: Campagna Homes
Architect: Design Styles Architecture
Interior Designer: Decorating Den Interiors
Pool: Freestyle Pools & Spa
Shade Motor Tech Company: AVC Technologies
Photographer: Quikflix
Build a Custom Luxury Home with Campagna Homes
Campagna Homes designs and builds custom luxury homes throughout Tampa Bay, including Tampa, South Tampa, Davis Islands, Palma Ceia, Clearwater, and St. Petersburg.
Every residence begins with the homeowner’s vision and is shaped through thoughtful planning, experienced construction leadership, and careful attention to detail.
Contact Campagna Homes to begin planning a custom Florida home designed around your lifestyle, property, and vision.
Explore the possibilities: