
Designed for Gathering: Planning a Tampa Bay Luxury Home Built for Entertaining
As the holidays approach, many homeowners start looking at their homes through a different lens. How many people can the dining room comfortably seat? Where do guests naturally collect? Does the kitchen keep up when a dinner party is in full swing, or does it become a bottleneck?
For homeowners building a luxury custom home in Tampa Bay, those questions are worth answering long before the first invitation goes out. Entertaining well is rarely about square footage alone. It comes from a floor plan, a kitchen, and an outdoor living area that were designed to work together from the start.
At Campagna Homes, we build custom homes throughout Tampa Bay, including Tampa, Clearwater, Dunedin, Palm Harbor, Safety Harbor, Odessa, and Tarpon Springs. Here is how we approach a home designed for gathering.
Entertaining Starts With the Floor Plan
The best entertaining homes have a natural flow. Guests arrive, find their way to the kitchen or great room, drift outdoors, and return without crowding into a single hallway or doorway.
That flow is planned, not accidental. Sightlines from the entry to the main living areas, the relationship between the kitchen and great room, and the number and width of openings to the lanai all shape how a home feels with twenty people inside it.
Equally important is separation. A well-planned entertaining home allows the host to welcome a crowd while keeping private spaces, such as the primary suite or a home office, comfortably removed from the activity.
The Kitchen as the Center of Every Gathering
No matter how beautiful the living room, guests tend to end up in the kitchen. A kitchen designed for entertaining embraces that.
A generous island gives guests a place to gather while the host works, and it doubles as a serving surface for casual buffets. Appliance placement matters too. Keeping the cooking zone clear of the main gathering area lets the host prepare a meal without guests underfoot.
Many homeowners also plan a secondary prep space, often called a scullery or butler’s pantry, just off the main kitchen. It provides room for additional appliances, staging, and cleanup, so the main kitchen stays clean and presentable throughout the evening. A dedicated beverage station, placed toward the edge of the kitchen or near the outdoor connection, keeps guests from crossing the cooking area for a drink.
Dining Spaces That Flex With the Occasion
Some evenings call for a formal dinner. Others call for a casual meal around the island. The most livable homes accommodate both.
A dining room positioned close to the kitchen makes serving easier, while thoughtful lighting and ceiling details give the space a sense of occasion. For homeowners who host large holiday gatherings, it can be worth planning a dining area with room to extend the table, or an open connection to an adjacent space that can absorb additional seating.
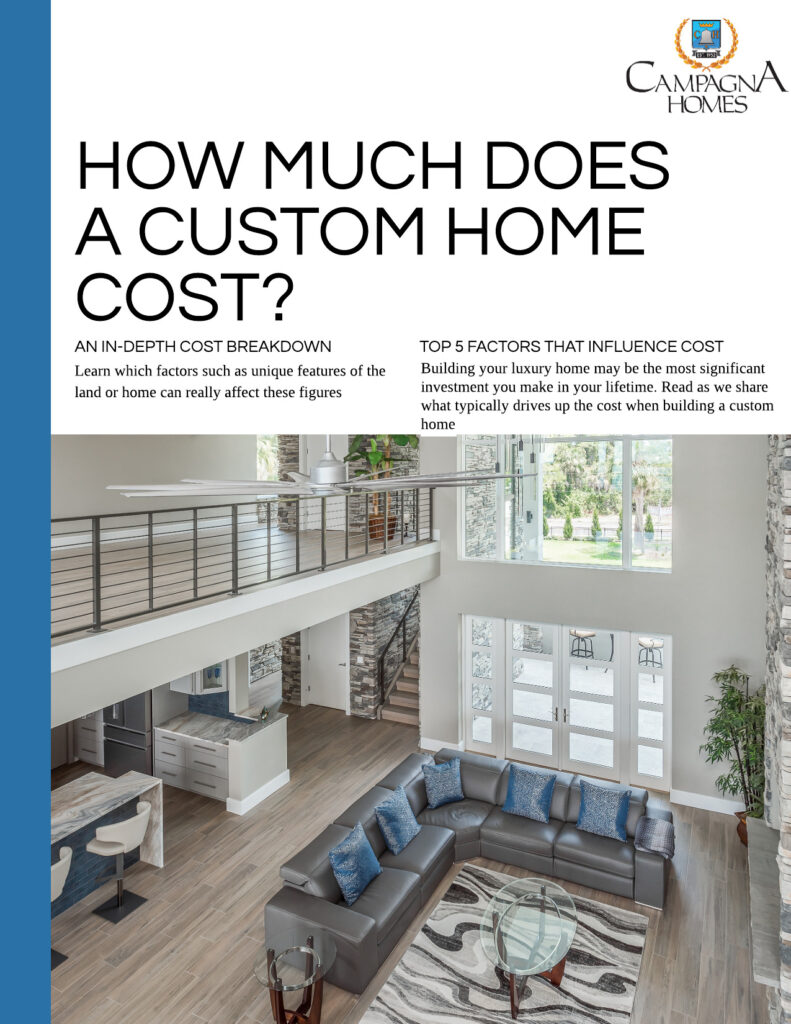
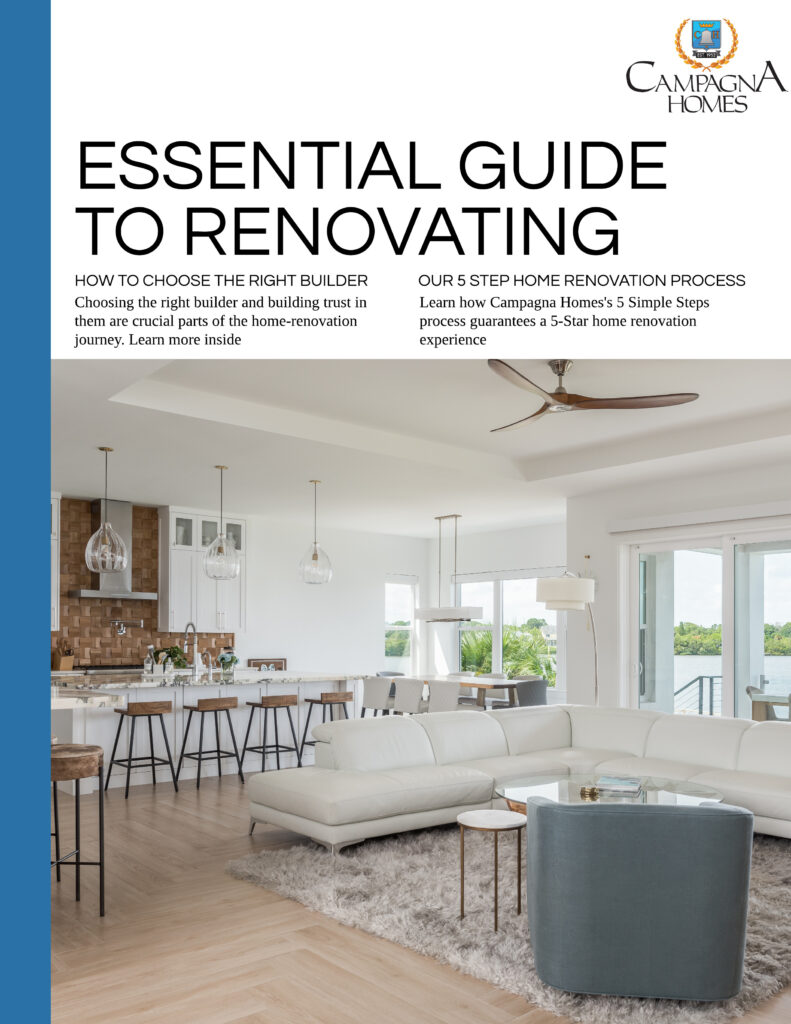
Our recent Clearwater waterfront home, featured in Tampa Magazine’s “Home Design: Golden Coast”, shows this balance well. Its kitchen, dining area, and great room connect openly, allowing the home to support both everyday family life and larger gatherings.
Outdoor Living for Tampa Bay’s Best Season
The cooler, drier months are when outdoor living in Tampa Bay truly shines, and they line up with the busiest stretch of the entertaining calendar.
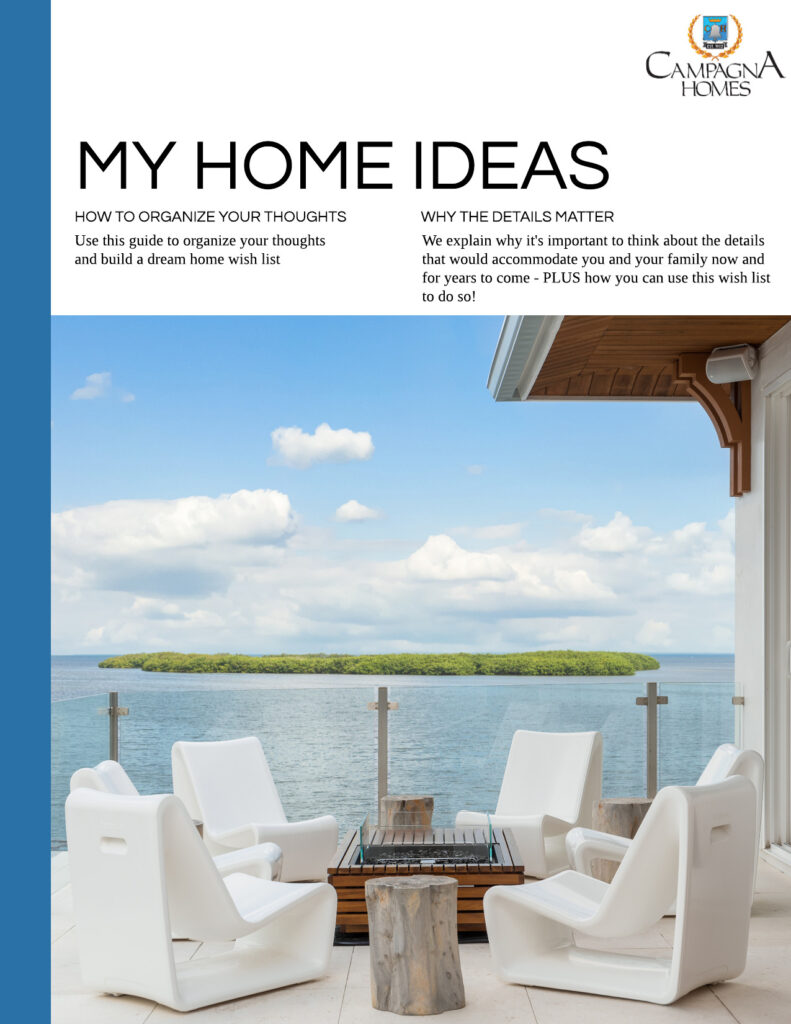
An outdoor living area designed for hosting typically includes a covered lanai deep enough for comfortable seating and dining, an outdoor kitchen positioned so the cook stays part of the conversation, and a clear relationship to the pool. Ceiling fans, layered lighting, and screening or retractable shades extend how and when the space can be used.
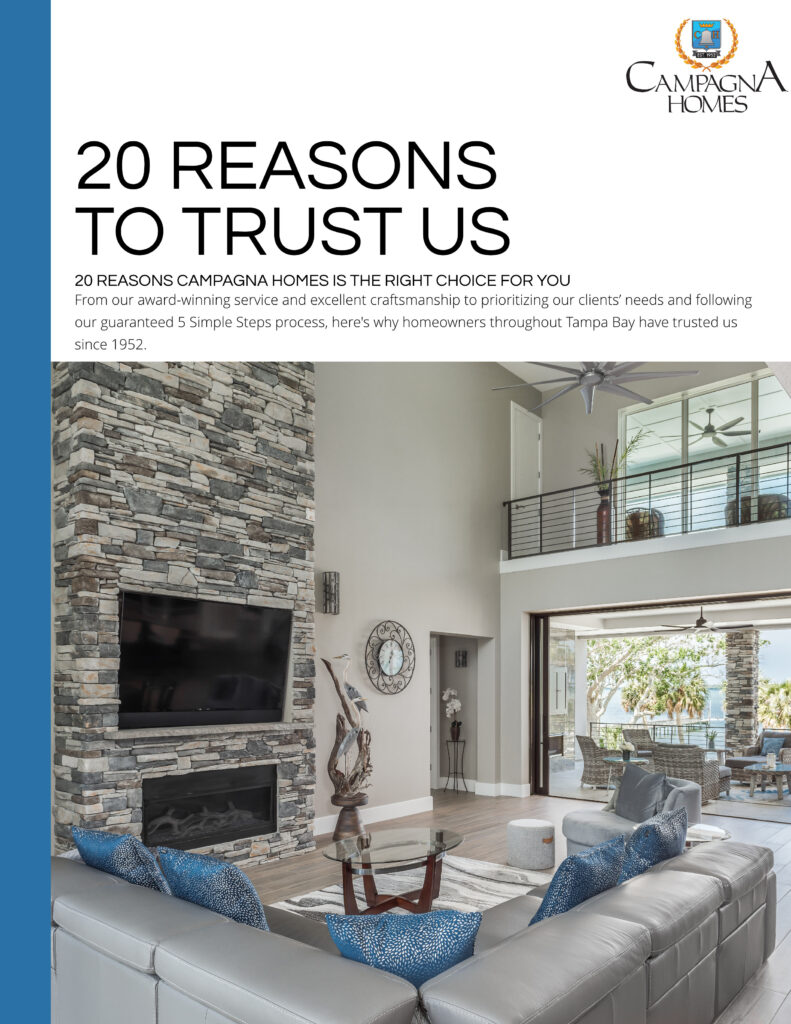
The connection between indoors and out is what makes it work. Large openings that bring the great room and lanai together let a gathering move freely between the two, so the home feels like one continuous entertaining space. We explore this further in Indoor-Outdoor Living in Tampa Bay Luxury Homes.
Guest Suites That Feel Like Their Own Retreat
For many Tampa Bay homeowners, entertaining extends well beyond a single evening. Family visits for the holidays, friends escaping colder winters, and extended stays are all part of living in Florida.
Guest suites with private baths, generous closets, and some separation from the main living areas make longer visits comfortable for everyone. Some homeowners go further, giving each guest room its own personality. In the Clearwater home featured by Tampa Magazine, one guest room draws inspiration from a garden retreat with French doors to a private balcony, while another embraces a nautical theme.
The Details Guests Never Notice
Some of the most important entertaining features are the ones nobody comments on, because they simply work.
A powder room placed near the main living areas, rather than down a private hallway, keeps guests out of the family’s personal spaces. Lighting designed in layers, with fixtures that can be dimmed and grouped into scenes, changes the feel of a room from afternoon gathering to evening dinner. Storage for serving pieces, linens, and seasonal décor keeps the kitchen and dining room clear. Ample arrival space and convenient parking make the first impression an easy one.
These details depend on careful execution. As we explain in The Role of Craftsmanship in Long-Lasting Luxury Homes in Tampa Bay, the quality of a home shows up in how it functions every day, not just how it looks on the first visit.
Plan for Entertaining From the Beginning
Entertaining features are far easier and more cost-effective to plan before construction begins than to add later. The size of the lanai, the location of the outdoor kitchen, plumbing for a beverage station, and the openings between indoor and outdoor spaces are all decisions best made during design.
That is why we encourage homeowners to talk through how they like to host early in the process. During our first step, “Let’s Talk,” we establish your space needs, design preferences, and how you plan to use your home. Those conversations shape everything that follows. To learn more about what happens before construction, read Before the Build: How Pre-Construction Shapes a Luxury Custom Home in Tampa Bay.
Frequently Asked Questions
- What makes a luxury home good for entertaining?
A strong entertaining home combines a natural floor plan flow, a kitchen designed for gathering, flexible dining space, a well-connected outdoor living area, and comfortable guest accommodations, along with practical details such as powder room placement, lighting, and storage. - What is a scullery or butler’s pantry?
It is a secondary prep and storage space located near the main kitchen. It provides room for additional appliances, food staging, and cleanup, keeping the main kitchen presentable while entertaining. - How should an outdoor kitchen be positioned on a Tampa Bay lanai?
Ideally, the outdoor kitchen should allow the cook to stay connected to guests while keeping smoke and heat away from seating areas. Its relationship to the pool, indoor kitchen, and covered seating should be planned together. - When should entertaining features be planned in a custom home?
As early as possible. Features such as outdoor kitchens, beverage stations, large lanai openings, and guest suites affect the floor plan, plumbing, electrical, and structure, so they are best addressed during design. - How many guest suites should a Tampa Bay custom home include?
It depends on how often you host and for how long. Homeowners who welcome extended family stays often prioritize at least one guest suite with a private bath and separation from the main living areas. - Can Campagna Homes help design a home around how I entertain?
Yes. Campagna Homes works with homeowners, architects, and interior designers to plan homes around the way each family lives, including how they gather and host.
Explore the possibilities: